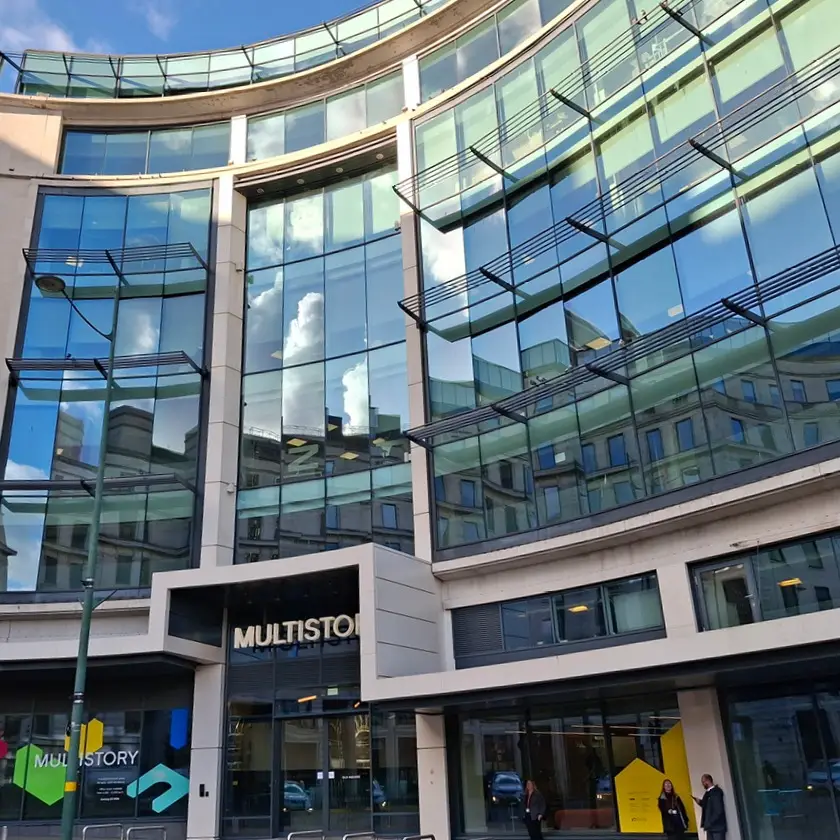
Multistory
Multistory (formerly 2 Colmore Square and Cannon House) is setting the new benchwork for Sustainability, targeting WiredScore Platinum, Fitwel 2 star and Energy Performance Certificate (EPC) of ‘B’.

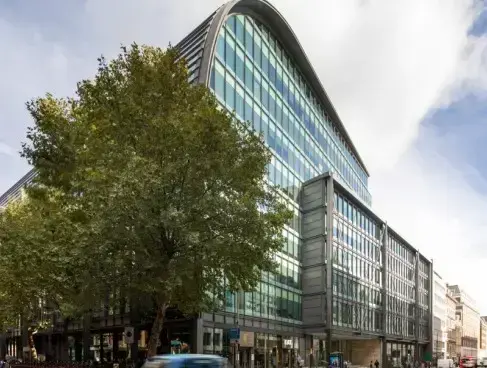
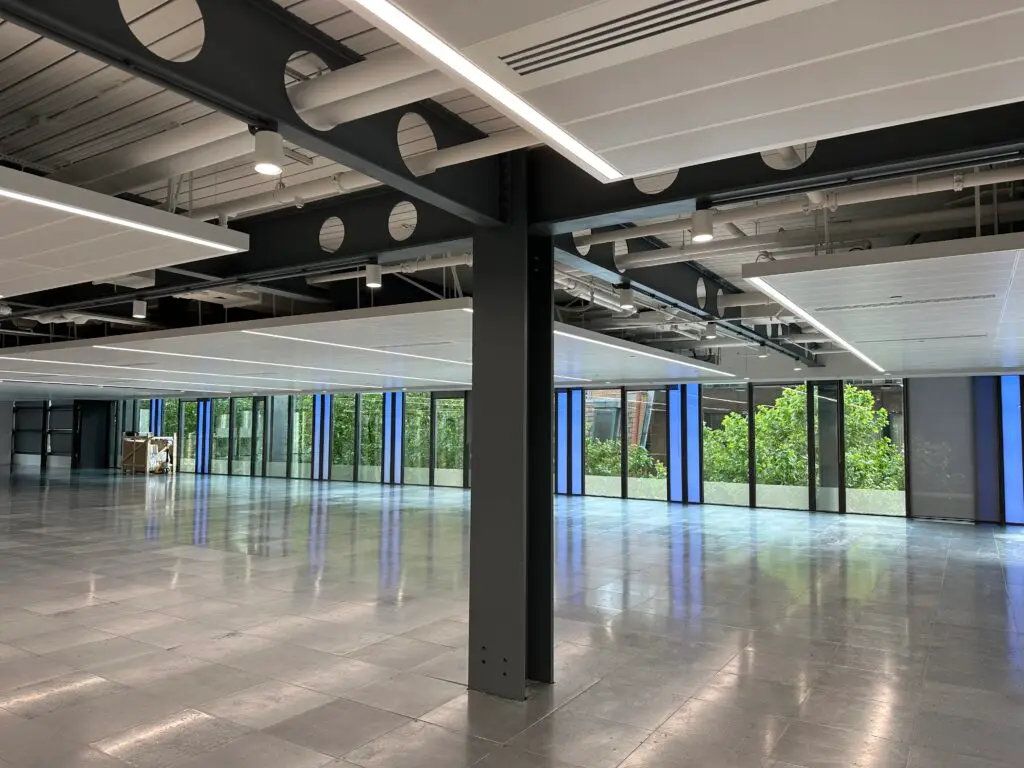
Multistory (formerly 2 Colmore Square and Cannon House) is setting the new benchwork for Sustainability, targeting WiredScore Platinum, Fitwel 2 star and Energy Performance Certificate (EPC) of ‘B’.
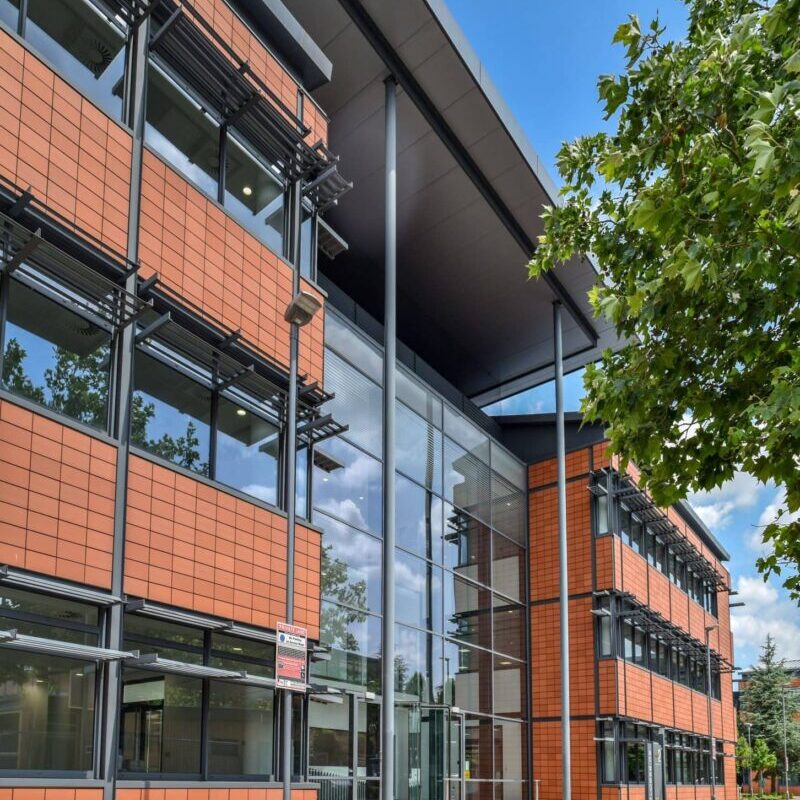
Princes Arcade in St James’s is part of the Grade II listed building within which a major new restaurant unit has been created along with office, core and atrium refurbishment.

6-10 Market Road is an office building which was originally constructed in 1989. Watkins Payne were commissioned to design a Cat B fit out refurbishment of the area for a single tenant.
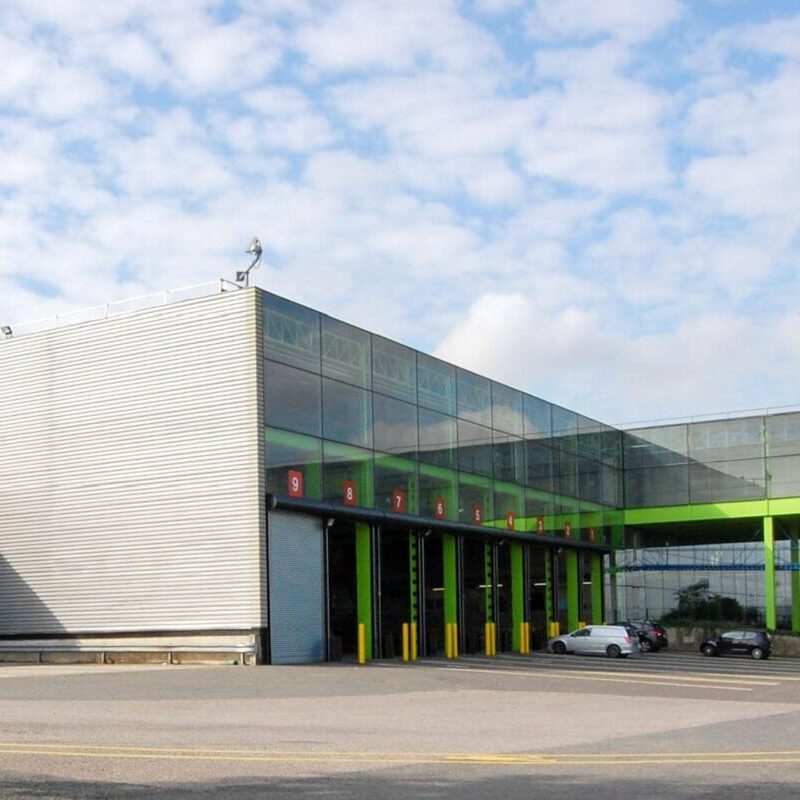
Designed by Foster Associates in the late 1970s, the Tetris A40 industrial and logistics distribution building in Greenford contains elements that are now listed due to their architectural and design value.
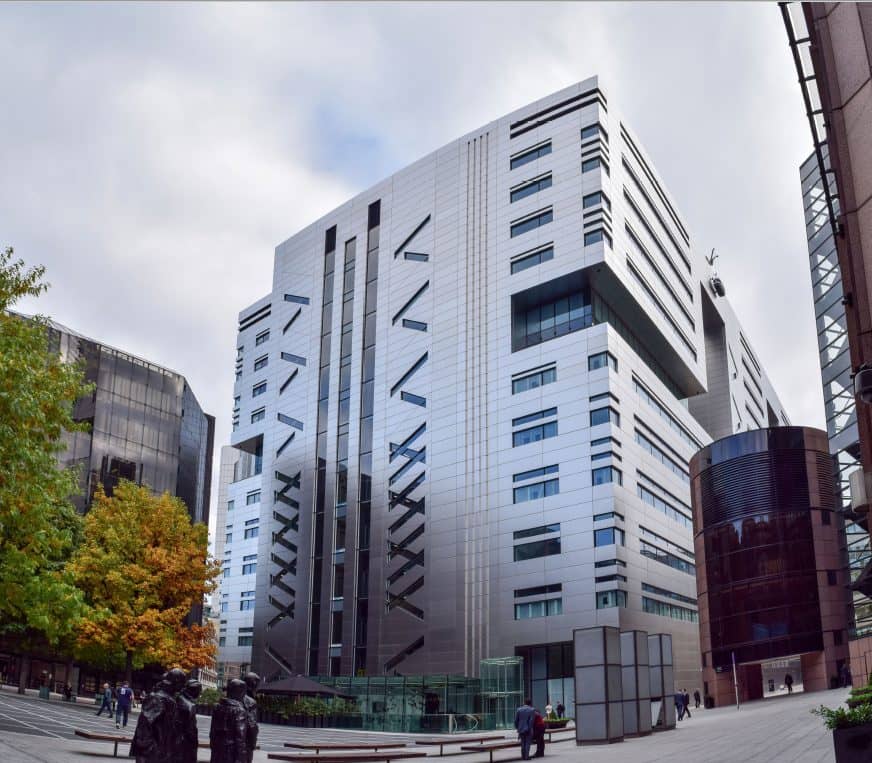
5 Broadgate is a new 12 story building next to Liverpool Street station in London which offer 700,000ft² of high quality office accommodation. This is the new headquarters for the Union Bank of Switzerland housing office and trading floors. Watkins Payne supplied building services engineering, BREEAM duties and energy consultancy to achieve BREEAM ‘Excellent’ and an EPC A rating.
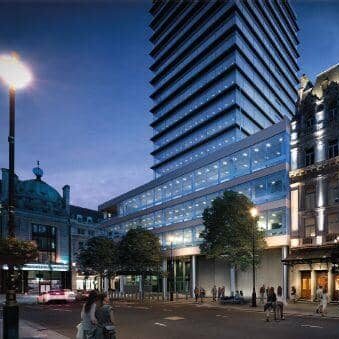
The New Zealand House comprises over 200,000ft² of space over two basement levels, ground to level 18