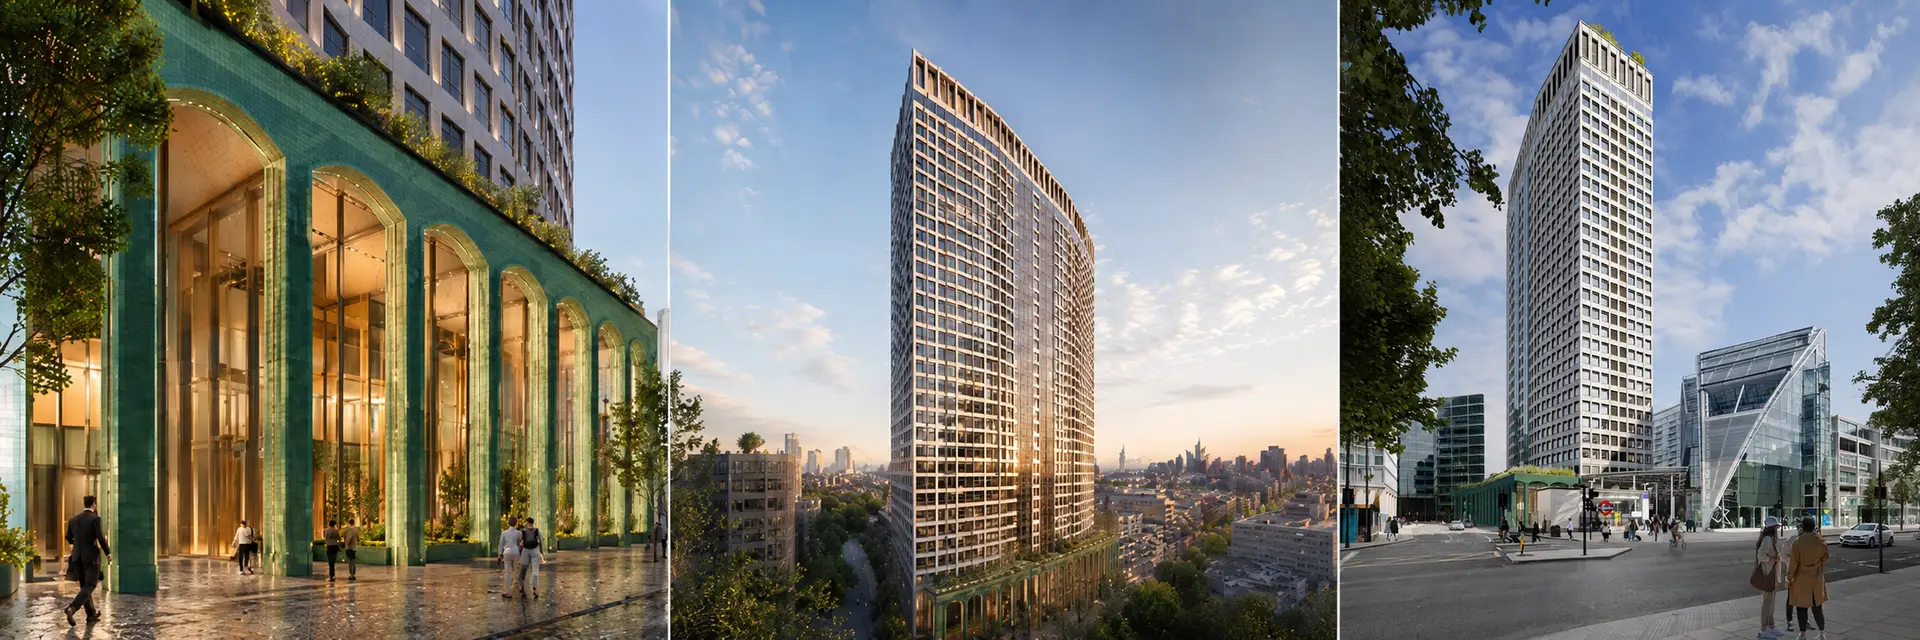
Thirty High, formerly known as Portland House, is a major retention led refurbishment of a landmark 30 storey office tower in the heart of Victoria.
The circa 300,000ft² development will provide premium Grade A office accommodation together with retail and approximately 25,000ft² of amenity space. The completed building will include flexible office floorplates of approximately 11,000ft², gym and wellness facilities and extensive end of trip provision. A rooftop restaurant, bar, occupier lounge and terrace across levels 29 and 30 will offer panoramic views across London.
The project demonstrates how a substantial existing office building can be transformed through intelligent retrofit. The original structure and core are being retained, together with significant elements of the existing façade. The works also include new floor to ceiling windows, an upgraded façade, a new double height reception pavilion on Bressenden Place and a rooftop extension at level 30.
Retaining the existing building structure contributes to a low upfront carbon approach, together with operational carbon reduction measures such as the facilities for mixed mode ventilation along with low and passive design features.
Thirty High is being designed as a fully electric building, using air source heat pumps throughout. It is targeting net zero carbon in construction and operation, BREEAM Outstanding, WiredScore Platinum, EPC A rating and has achieved a NABERS UK Design Reviewed Target Rating of 5.0 star.