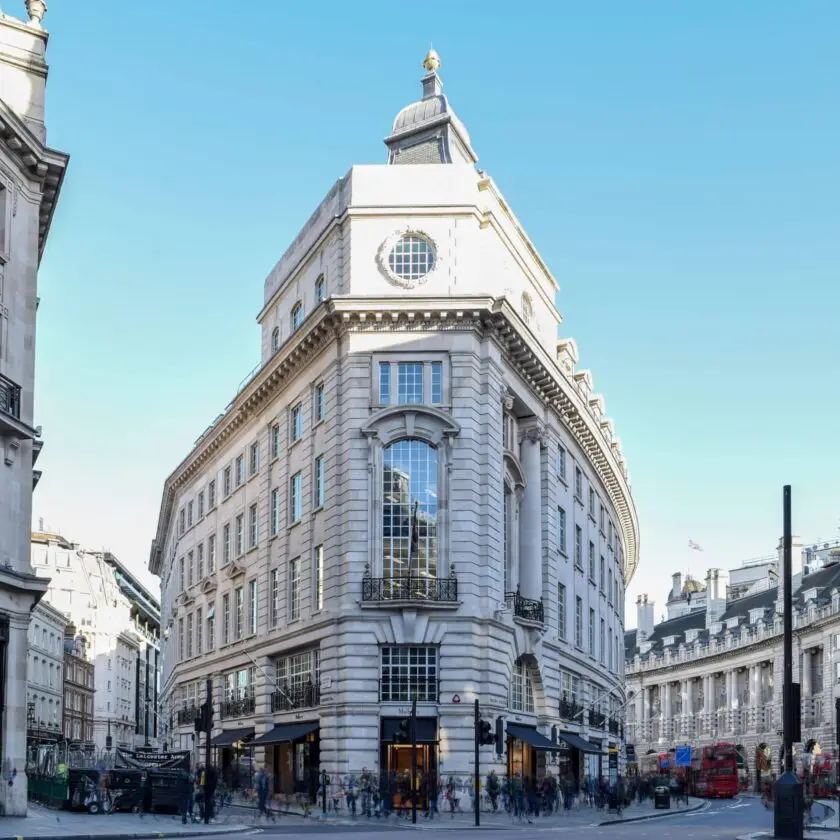
Sustainability
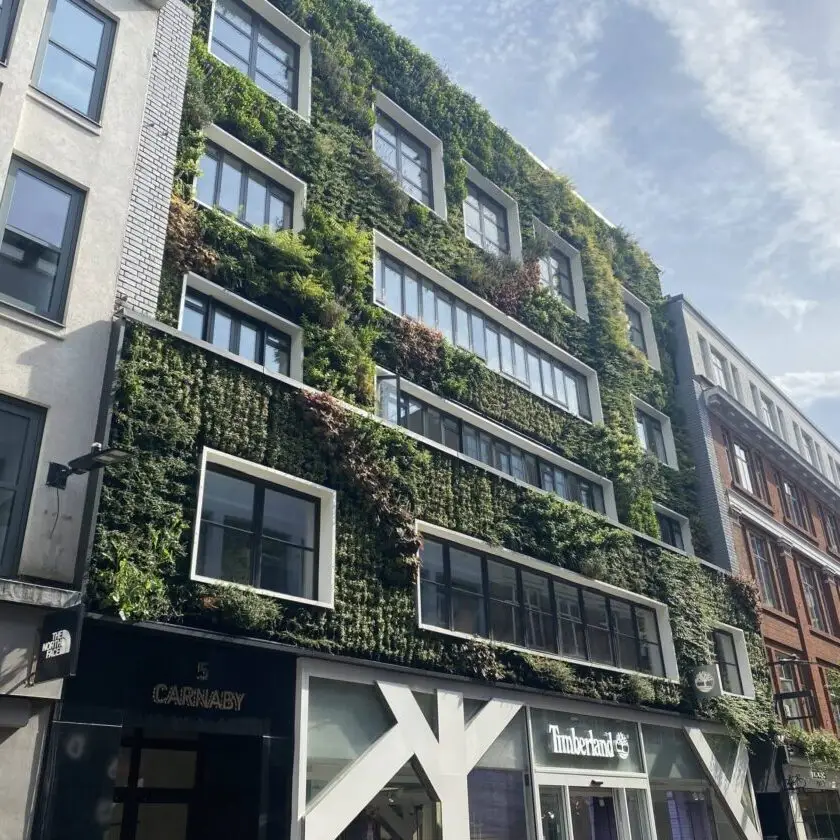
5-7 Carnaby Street, Soho London
This project is a mixed use office and retail scheme which consists of a new double height roof extension and new Green Wall on Carnaby Street located in the heart of London’s Soho.


This project is a mixed use office and retail scheme which consists of a new double height roof extension and new Green Wall on Carnaby Street located in the heart of London’s Soho.
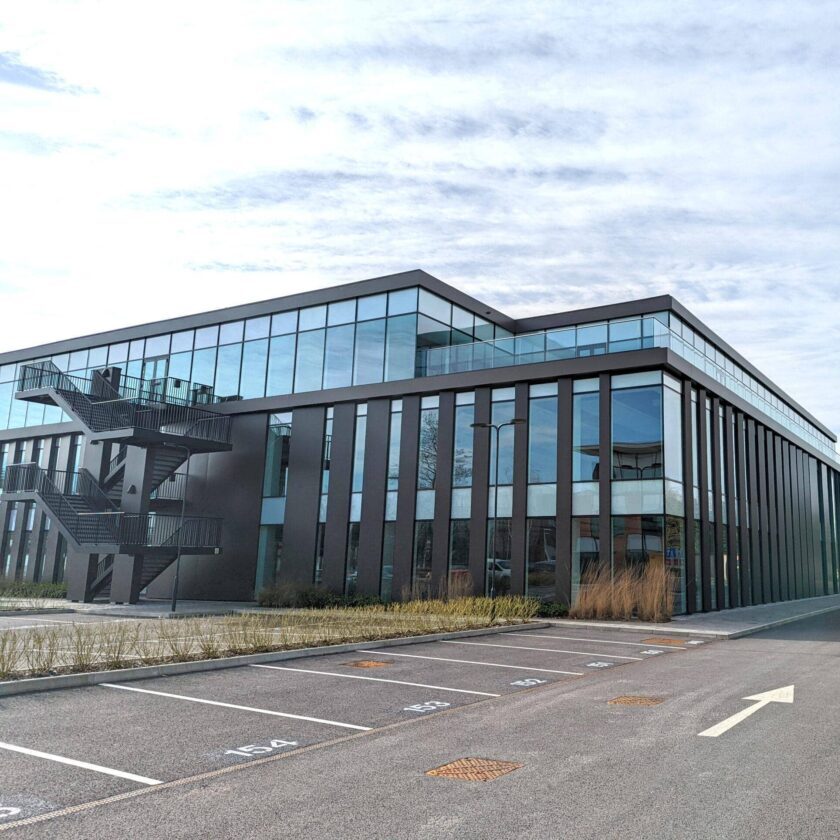
Building 5 has been shortlisted for the BCO regional awards!
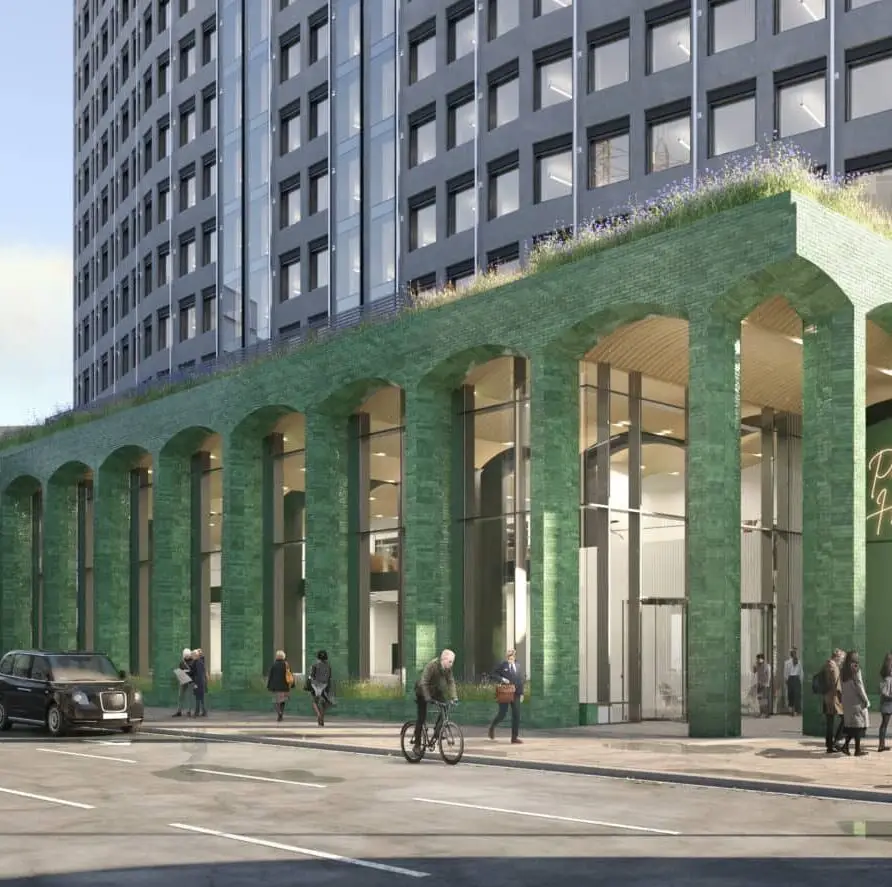
The development at Thirty High will comprise circa 300,000ft² of primary office led accommodation together with retail and amenity space.
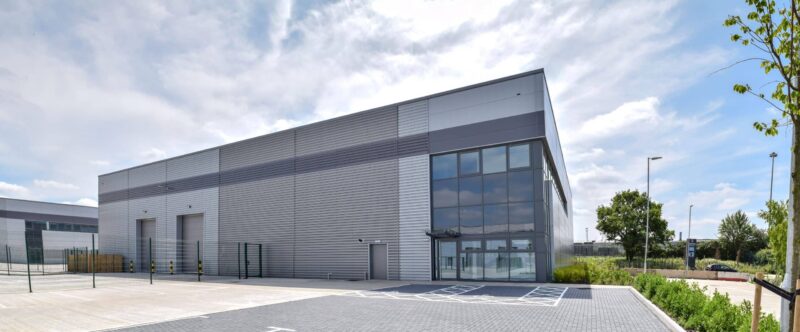
The completed site now comprises four detached industrial warehouse units ranging from 14,000sq ft to 36,000sq ft, all with naturally ventilated and heated offices. The two larger units each have an 8 person MRL passenger lift, while the smaller units have been provided with platform lifts. The warehouse area was designed as a shell for future fit-out with capped off utility services.
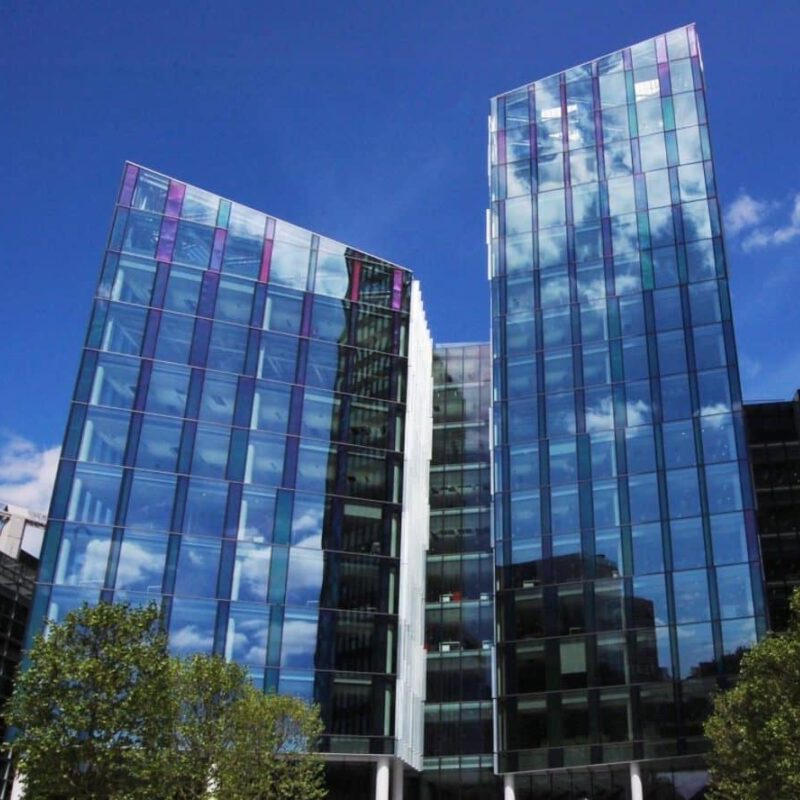
The mixed use development comprises two office buildings totalling 530,000ft² of high quality office accommodation together with a 162 unit residential scheme consisting of a 26 storey private apartment tower and affordable housing building. The scheme also includes retail units and a community arts facility. 10 Brock Street is the larger of the office buildings and Watkins Payne supplied building services engineering, vertical transportation engineering, BREEAM duties and energy consultancy to achieve BREEAM ‘Excellent’ and an EPC B rating.