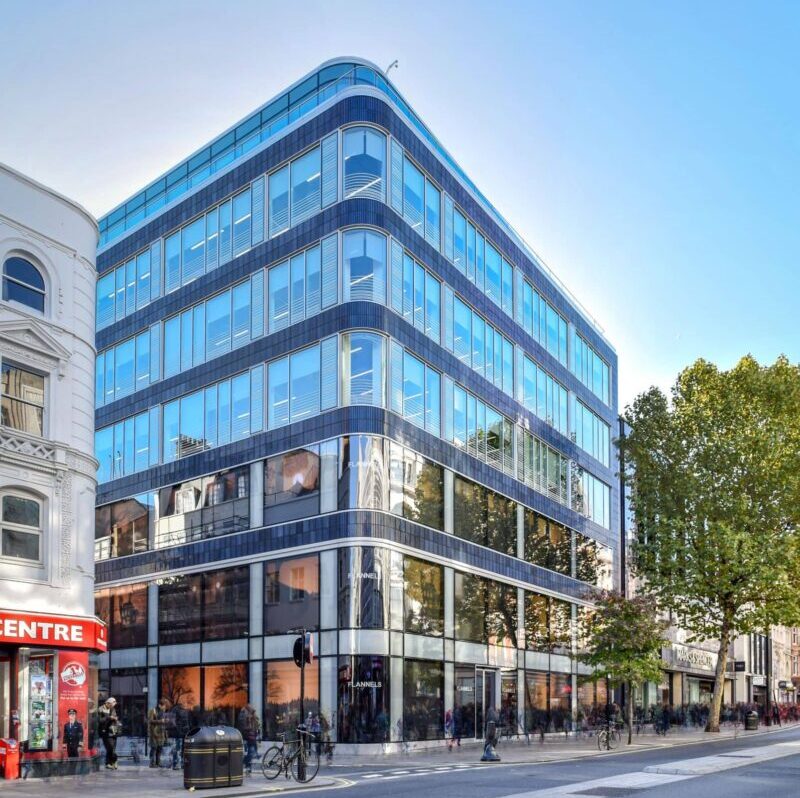
101 New Cavendish Street
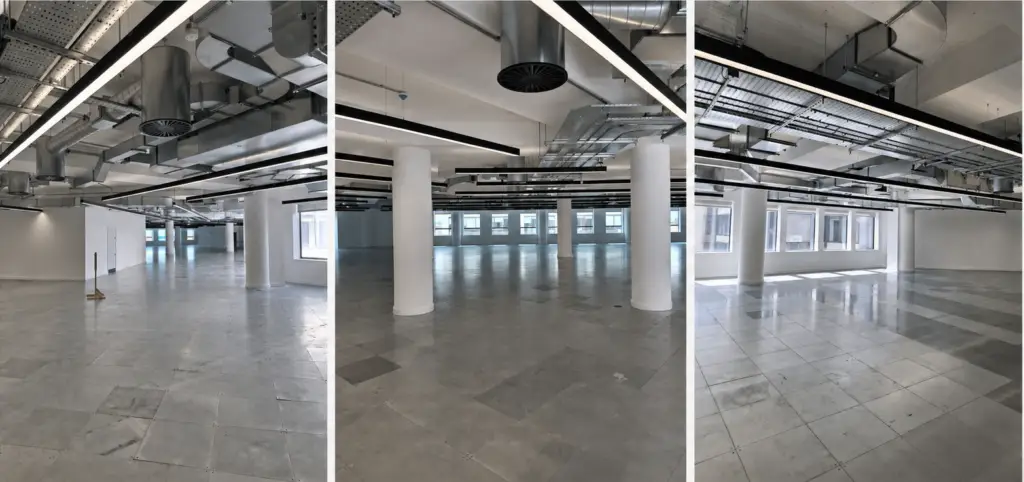
A wealth of experience in exposed services projects has enabled Watkins Payne to provide the highest level specification for the refurbishment of over 50,000ft² of office space at 101 New Cavendish Street in London.

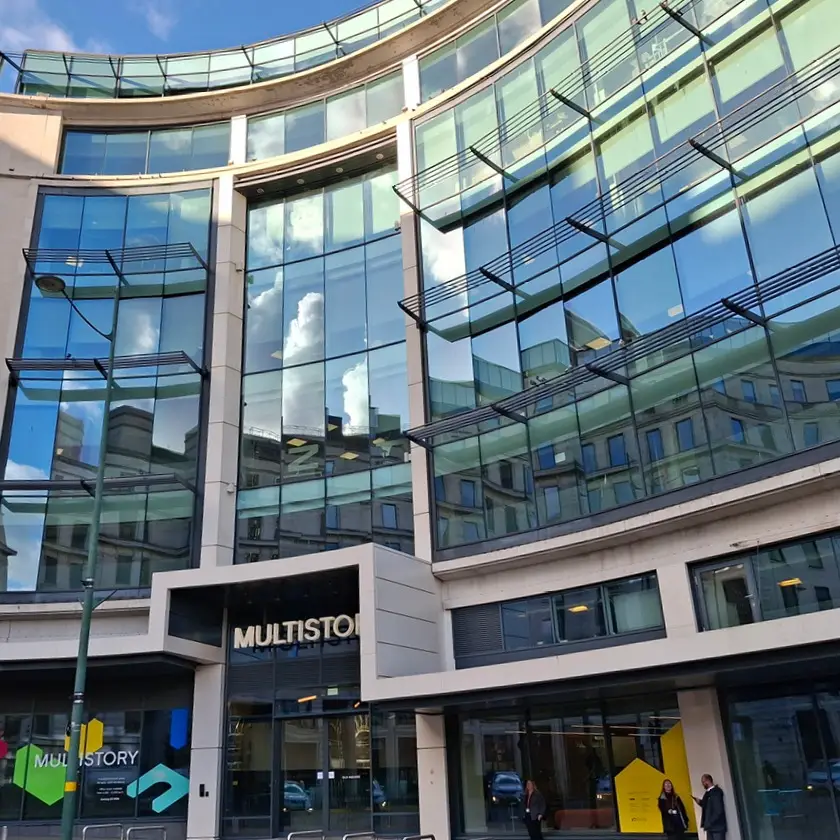
Following the successful refurbishment and fit-out of the lower ground and ground floors as a separate project, the team responsible for delivering Multistory at 2 Colmore Row commenced a phased refurbishment of the building’s extensive upper-floor office accommodation.
As tenant spaces became vacant, refurbishment works were undertaken across the 1st, 2nd, 3rd, 4th and 5th floors, together with the entirety of the 6th floor.
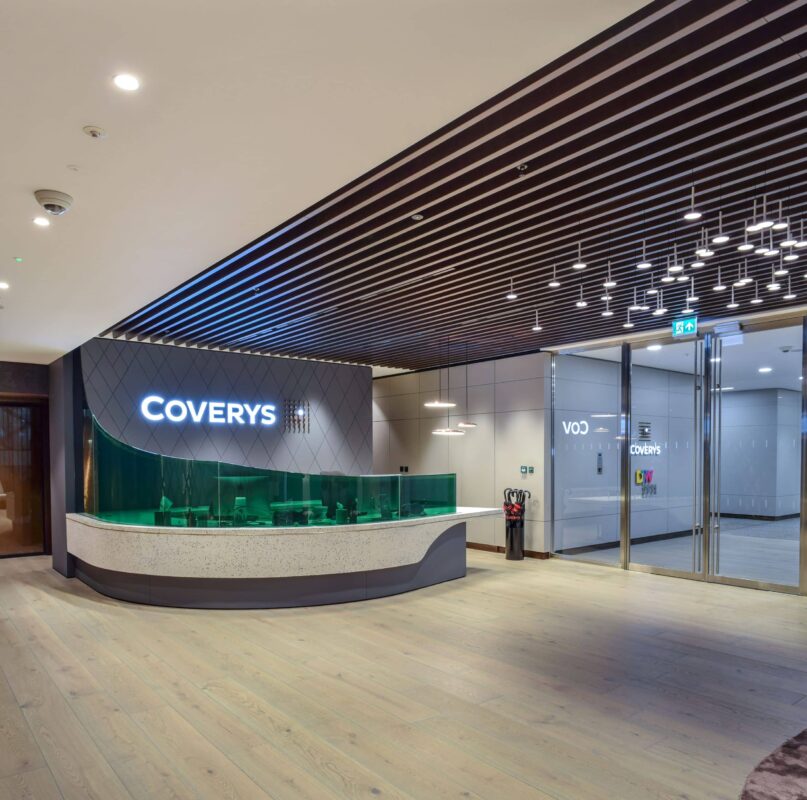
The MEP scope included the installation of a new VRF heating and cooling system, integrated with floor-by-floor ventilation systems using heat recovery units. The project also delivered new energy-efficient LED lighting with intelligent lighting controls, alongside a fully upgraded fire alarm system. Exposed services were adopted to align with the architectural requirements which meant a heightened level of coordination and attention to detail throughout the MEP installation. This collaborative approach has resulted in a striking aesthetic with the building services forming an integral part of the overall design.
In addition to delivering the MEP services, Watkins Payne were appointed as the project’s BREEAM Assessor. The refurbishment is on track to achieve BREEAM ‘Excellent’ reflecting the projects strong sustainability credentials.
The completion of this phase marks the culmination of several years of involvement with the building, however there remains the potential for future Cat B fit-out works on some of the lower floors, combining elements of the previous projects to accommodate an incoming tenant.

A wealth of experience in exposed services projects has enabled Watkins Payne to provide the highest level specification for the refurbishment of over 50,000ft² of office space at 101 New Cavendish Street in London.

10 Fetter Lane needed some freshening up for marketing, so the first floor offices were to be modernised as a show stopper with a contemporary exposed services design and improved floor to ceiling height.

The Fitzrovia W1 is an 88,000 sq. ft. mixed-use scheme at 247 Tottenham Court Road.